
Product overview
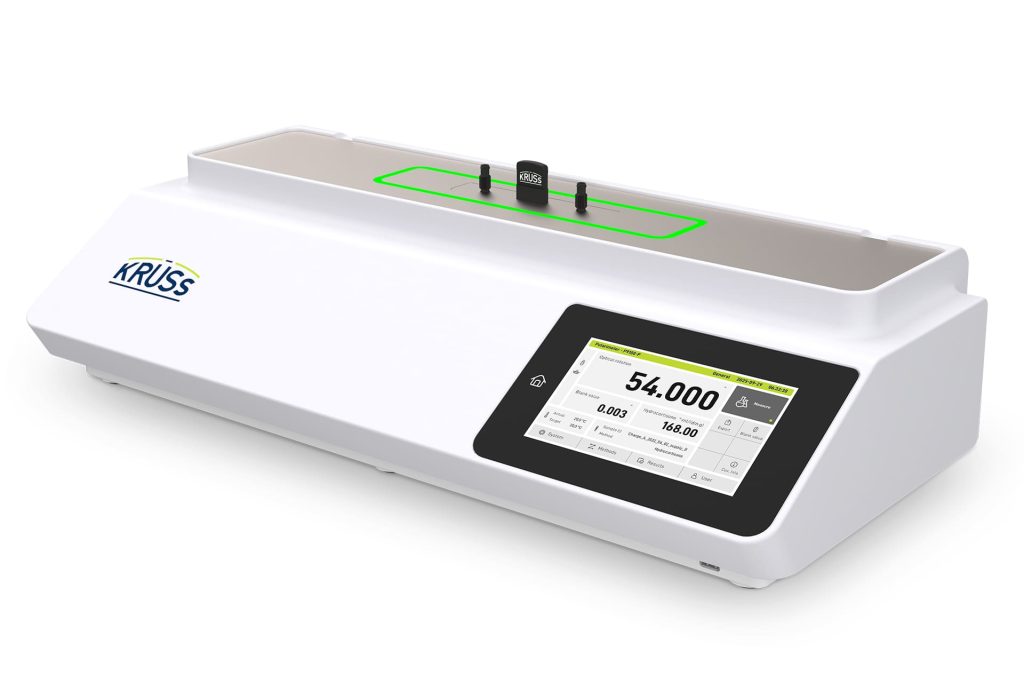
The P9000 series measures optical rotation, specific rotation and concentration in liquid, optically active samples. It integrates an optical sensor, Peltier temperature control, measurement and evaluation electronics and a touch display.
The three models differ in angular accuracy, sample-view camera and wavelength configuration. All provide audit trail, user management, Measurement Stability Check and automatic RFID recognition.
Models and core specifications
| Model | Measurement accuracy | Sample Cell Check | Camera monitoring | Wavelength | Weight |
|---|---|---|---|---|---|
| P9100-P | ±0.003°; ±0.01 °Z | Yes | No | 589 nm | 16 kg |
| P9200-P | ±0.002°; ±0.01 °Z | Yes | Yes | 589 nm | 16.5 kg |
| P9300-P | ±0.002°; ±0.01 °Z | Yes | Yes | 589 nm plus selectable second wavelength | 18 kg |
Advantages
Operation and measurement scales
- 7.0-inch capacitive touchscreen with 800 × 480 pixels; supports keyboard, mouse and barcode scanner.
- Optical rotation, specific rotation and international sugar scale (°Z), plus unlimited user-defined scales; more than 10,000 methods and users.
- Integrated Peltier temperature control; approximately one-second measurement period after temperature equalisation and at sample optical density OD < 1.
Filling inspection and Sample Cell Check
- Rectangular glass cuvettes allow visual inspection from several sides along the full optical path for bubbles, particles and streaks.
- Fill with a syringe while the cuvette remains in the temperature-controlled instrument, or on the laboratory bench.
- P9200-P and P9300-P include a sample-view camera for live filling inspection on the display. P9100-P provides Sample Cell Check without a camera.
- Recorded images support filling documentation and troubleshooting, including automated sample supply.
TempGate® and homogeneous sample temperature control
- Continuously monitors sample and measuring-device temperature control; a status LED indicates readiness.
- Active temperature control across the sides of the rectangular cuvette promotes uniform temperature along its length, reduces gradients and shortens stabilisation.
- Integrated Peltier control from 15–45 °C with ±0.1 °C accuracy; automatic quartz and sucrose temperature compensation and user-defined compensation.

Measurement Stability Check (MSC)
- Continuously analyses preliminary readings to monitor stability during measurement.
- Stores only readings that meet the defined stability criteria.
- Helps identify unstable results associated with incomplete temperature equalisation, bubbles, particles or inhomogeneity.
Rectangular cuvettes and automatic RFID recognition
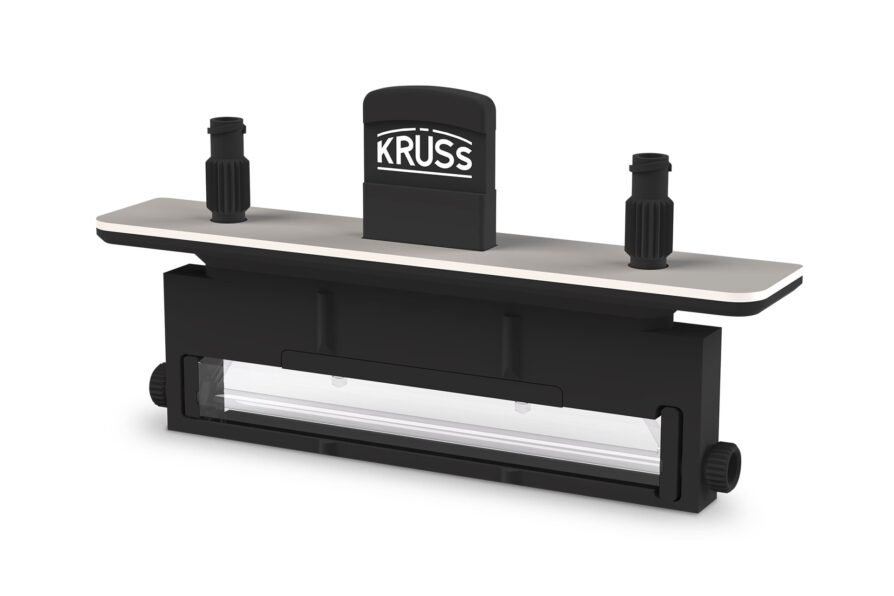
- Flat-base rectangular design supports handling, filling and visual inspection; cuvettes are fully dismantlable for cleaning.
- Cuvettes contain no active electronic components and are waterproof, robust and durable.
- RFID automatically identifies cuvette length, material and temperature-control parameters, reducing manual entry and supporting measurement and calibration records.
- Glass, stainless steel and Hastelloy cuvettes are offered with 50, 100 and 200 mm path-length options; see the accessory table for listed models.
- Custom materials or dimensions can be provided for specific measuring tasks.
Quartz control plate calibration and temperature control
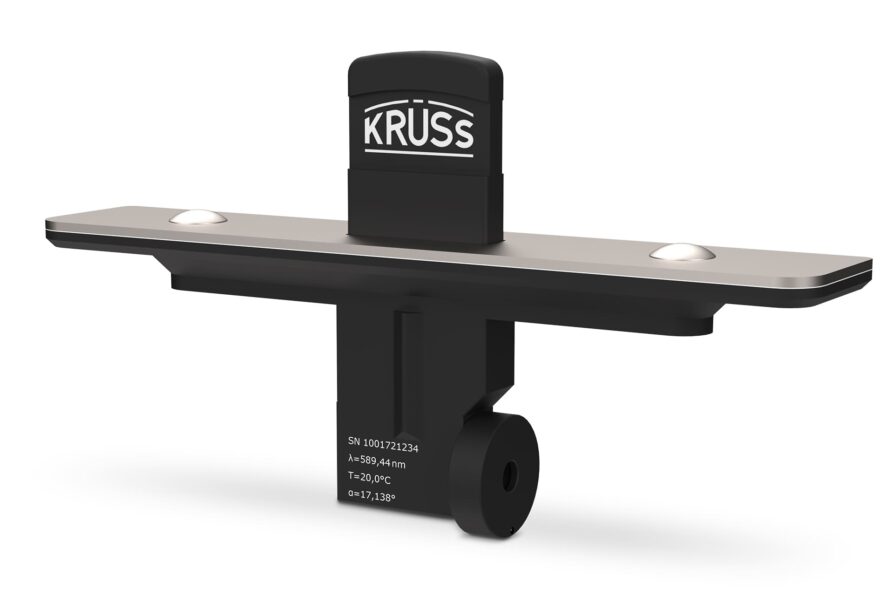
- RFID-tagged quartz control plates are recognised wirelessly on insertion; calibration and adjustment are guided through the device menu.
- Quartz optical rotation changes with temperature: a 1 °C deviation at +34° corresponds to approximately 0.005° change. TempGate® establishes and maintains the required temperature conditions.
- Premium quartz control plates include a factory certificate traceable to PTB and are PTB-certifiable; see Calibration standards for the available reference values.
Compliance and data integrity
- Data-integrity functions support workflows involving 21 CFR Part 11 and EU GMP Annex 11, as well as European, US, British and Japanese Pharmacopoeia applications; applicability depends on the method, configuration and system validation.
- Tamper-proof data recording, audit trail throughout the instrument lifetime, protected PDF/A export and multi-level user/password management.
- Measured-value preview during stabilisation, configurable interfaces and network integration via the built-in DHCP client.
- The manufacturer also lists ASTM, DIN, ICUMSA, NIST, OIML, GAMP and GMP among the relevant standards.
Wavelengths, LED light sources and modular expansion
- Standard wavelength: 589 nm (sodium D-line); P9300-P can be configured with a second wavelength.
- Additional wavelengths: 365, 405, 436, 546, 578, 633 and 880 nm; see the application examples below.
- LED technology is used for all wavelengths, with a manufacturer-stated service life of up to 100,000 hours.
- The modular design allows wavelength modules, sample-view cameras and software functions to be retrofitted.
Wavelengths and application examples
| Wavelength | Example application |
|---|---|
| 880 nm | Sugar analysis |
| 633 nm | Biotechnology |
| 589 nm | Standard sodium D-line, always included |
| 578 nm | Pharmaceutical applications |
| 546 nm | Pharmaceutical applications |
| 436 nm | Pharmaceutical applications |
| 405 nm | Concentration adjustments |
| 365 nm | Special applications |
Applications are official examples only; select wavelength according to the actual measuring task. P9300-P supports a second wavelength in addition to standard 589 nm.
Technical data
| Item | Specification |
|---|---|
| Scales | Optical rotation (°), specific rotation (°·ml/(dm·g)), international sugar scale (°Z) and unlimited user-defined scales |
| Measurement range | ±90°; ±259 °Z |
| Measurement period | Approx. 1 s after temperature equalisation and at OD < 1 |
| Resolution | 0.001°; 0.01 °Z |
| Methods and users | More than 10,000 |
| Parts in contact with sample | Borosilicate glass, PVDF, NBR, Hastelloy B3 and stainless steel 1.4404 |
| Sample transmittance | >0.1% (OD 3) |
| Standard wavelength | 589 nm (sodium D-line) |
| Selectable second wavelength for P9300-P | 365, 405, 436, 546, 578, 633 or 880 nm |
| Maximum cuvette length | 200 mm |
| Assistance systems | Sample Cell Check, TempGate®, Measurement Stability Check, automatic RFID recognition of cuvettes/quartz plates and menu-guided adjustment |
| Temperature control | Integrated Peltier control |
| Temperature-control range/accuracy | 15–45 °C / ±0.1 °C |
| Temperature-measurement range/accuracy/resolution | 5–60 °C / ±0.1 °C / 0.01 °C |
| Temperature compensation | Automatic quartz and sucrose compensation; user-defined compensation can be created |
| Operation and display | 7.0-inch capacitive touchscreen, 800 × 480 pixels; keyboard, mouse and barcode scanner |
| Electronic interfaces | 2 × USB 2.0 Type A, 1 × RS-232 and 1 × LAN; 1 × AUX (currently unsupported) |
| Dimensions (W × H × D) | 680 × 170 × 330 mm |
| Operating voltage/rated frequency | 90–240 VAC / 50–60 Hz |
| Power consumption | Measurement / maximum power: P9100-P 85 W; P9200-P 86 W; P9300-P 95 W |
Official notes: accuracy is specified at 20 °C, 1013 hPa and 50% relative humidity; measurement period applies after temperature equalisation and at OD < 1; temperature-control performance is specified at λ = 589 nm with target and ambient temperature of 20 °C.
Application areas
For polarimetric analysis of sugars and other optically active substances in pharmaceutical quality control, sugar analysis, food analysis, chemistry, biochemistry and research laboratories. Optical rotation supports concentration determination, sample identification and purity checks; specific rotation takes sample concentration and cuvette path length into account.
Calibration standards
Premium quartz control plates PQPK-17 (−17°), PQPK+17 (+17°) and PQPK+34 (+34°) have an accuracy of ±0.001°. They include a factory certificate traceable to PTB and are PTB-certifiable. Order separately according to the calibration requirement.
Related accessories and consumables
| Accessory model | Material | Path length | Specified filling volume |
|---|---|---|---|
| PKG-50 | Borosilicate glass | 50 mm | 0.6 ml |
| PKS-50 | Stainless steel | 50 mm | 0.6 ml |
| PKH-50 | Hastelloy | 50 mm | 0.6 ml |
| PKG-100 | Borosilicate glass | 100 mm | 1.2 ml |
| PKS-100 | Stainless steel | 100 mm | 1.2 ml |
| PKH-100 | Hastelloy | 100 mm | 1.2 ml |
| PKS-200 | Stainless steel | 200 mm | 2.5 ml |
The listed cuvettes have Luer-Lock connections. Additional accessories include sample-chamber adapter plates and blind covers for the corresponding path length, plus the CBM910 matrix printer, connection cable, paper rolls and ink ribbon.
Service support
- Direct expert support from experienced contacts.
- On-site calibration and maintenance service.
- Maintenance contracts available on request.
- DQ/IQ/OQ/PQ qualification services are available on request to support laboratory equipment qualification; the service scope is defined in the agreement.
Selection guidance
P9100-P suits standard-accuracy work without camera monitoring; P9200-P increases angular accuracy and adds the sample-view camera; P9300-P also supports a second wavelength. Confirm sample transmittance, cuvette material and length, temperature-control range, target wavelength and data-integrity requirements.